McCrum’s Office
Size: 17, 500 sqft Role: Design lead, production + construction
Awards: ARIDO Award, Distinct Category, 2021
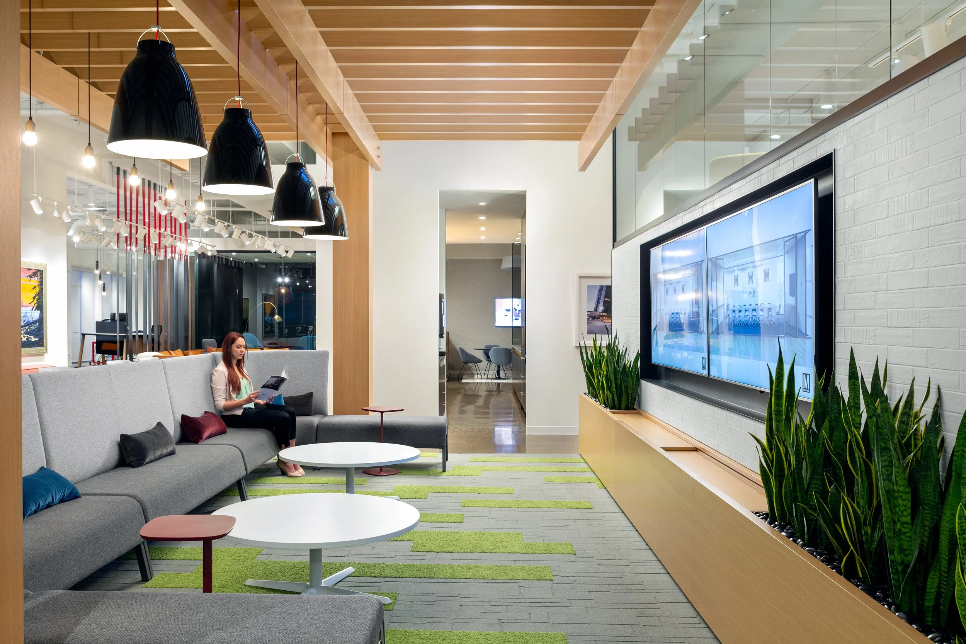
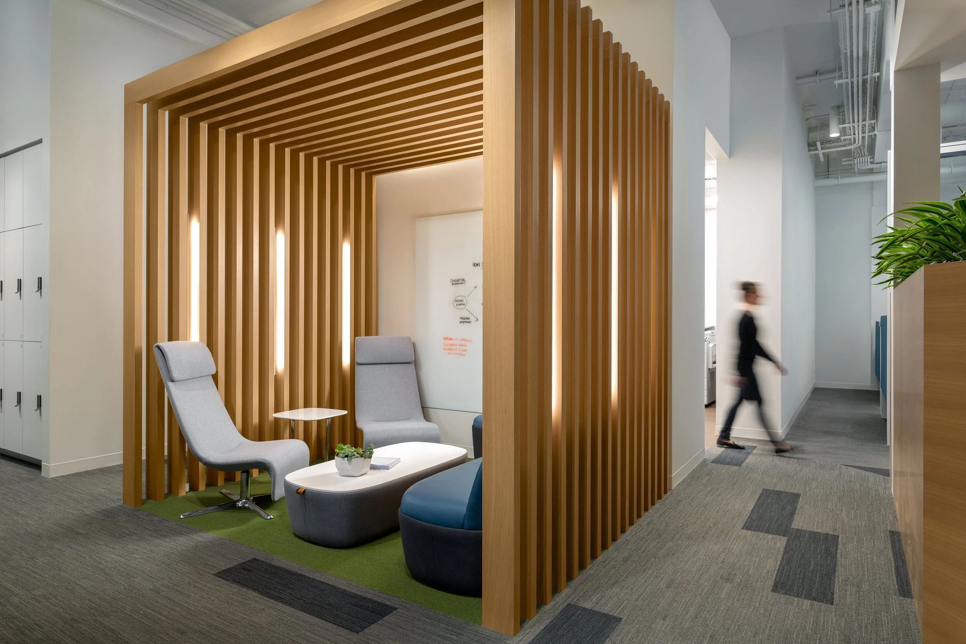
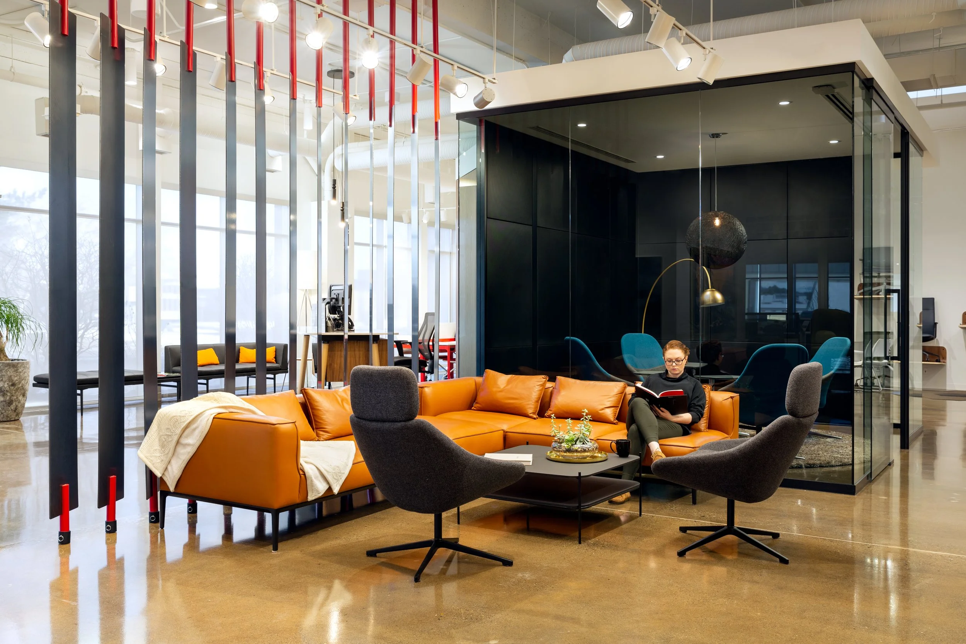
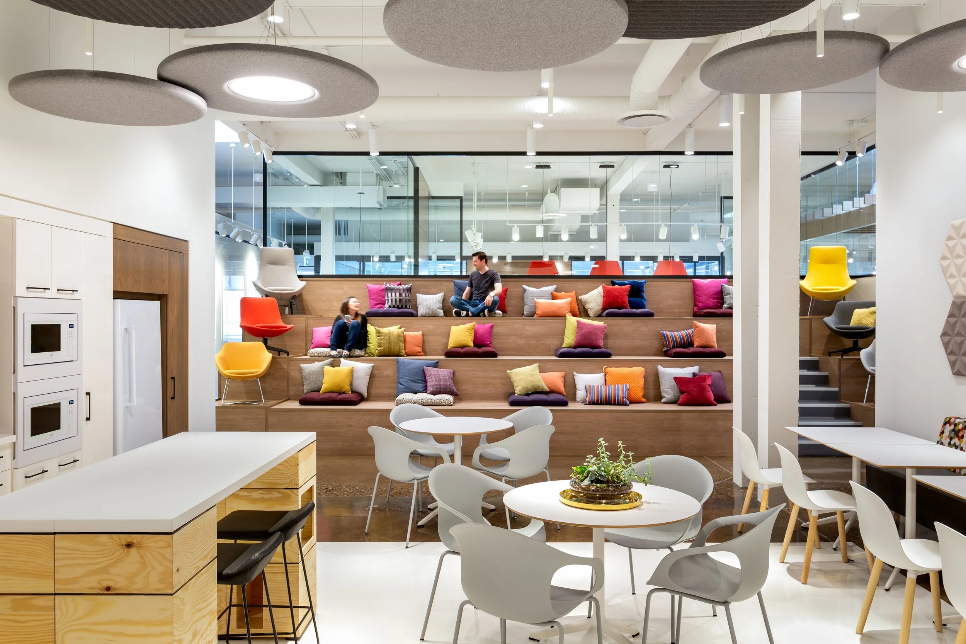
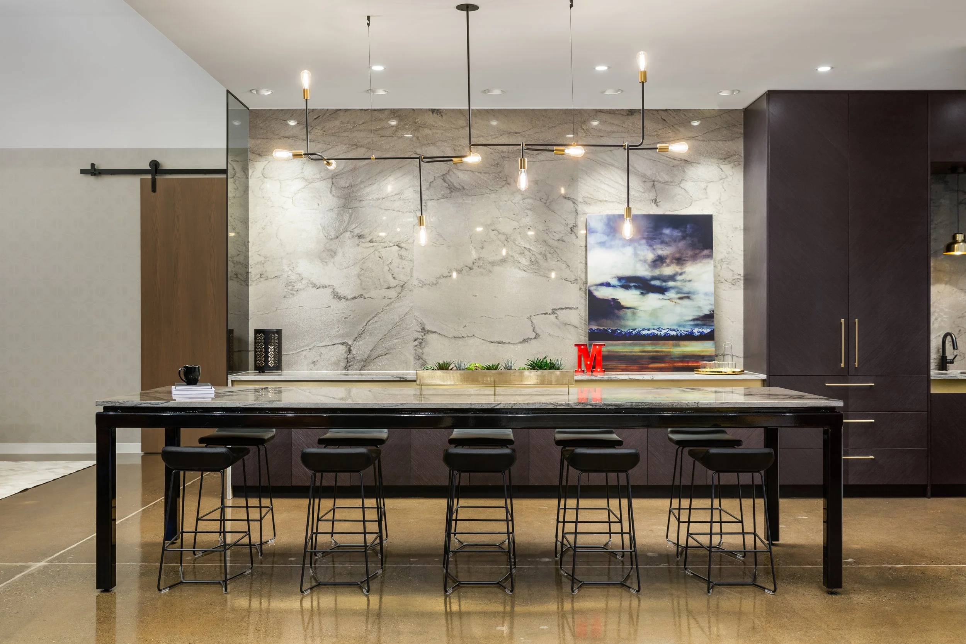
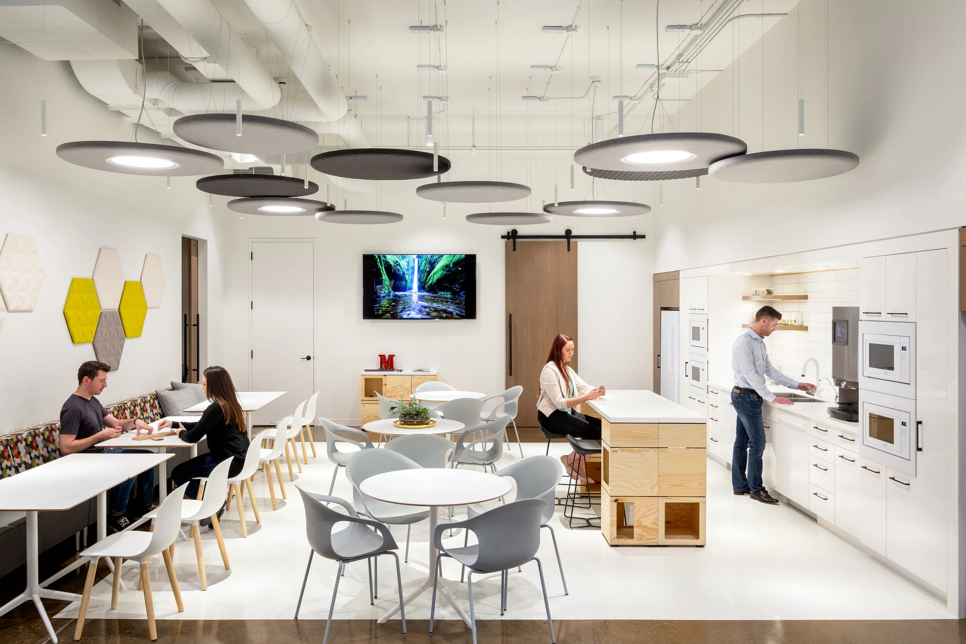
The project transformed McCrum’s from a conventional product showroom, of ~60,000 square feet, into a denser, people-focused “playground” that encourages meaningful collisions, collaboration, and a stronger sense of community.
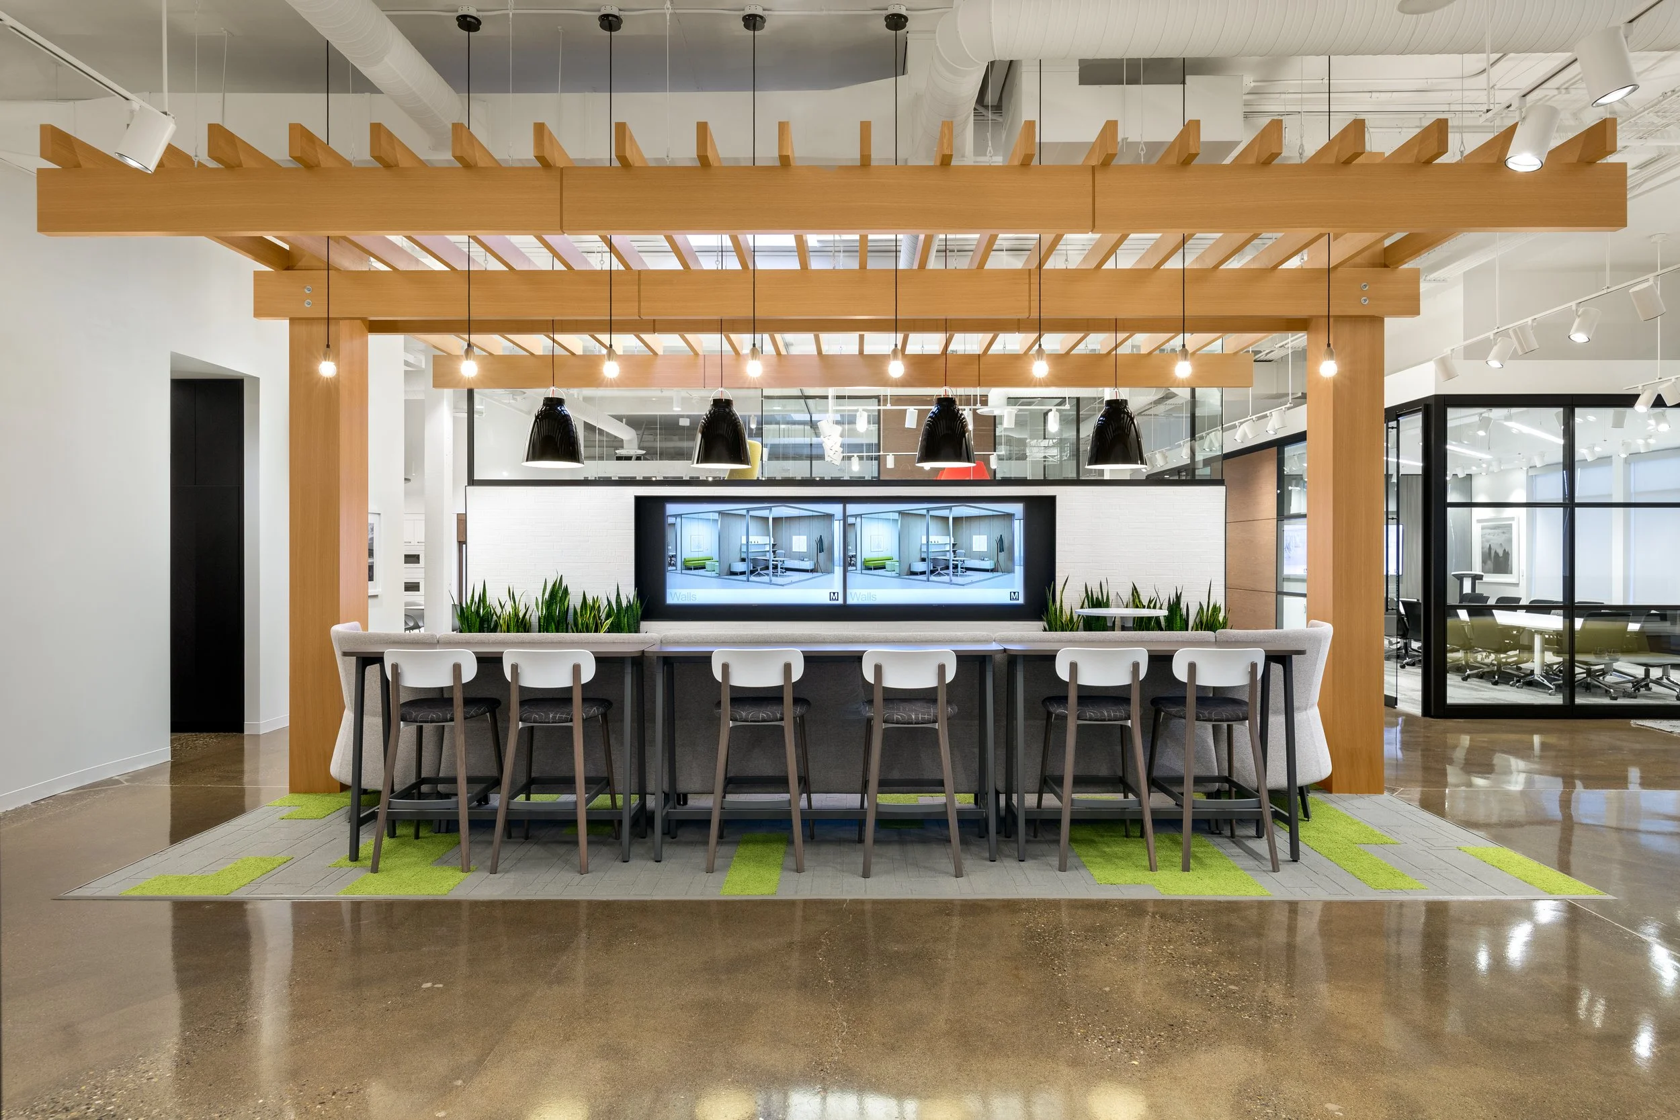
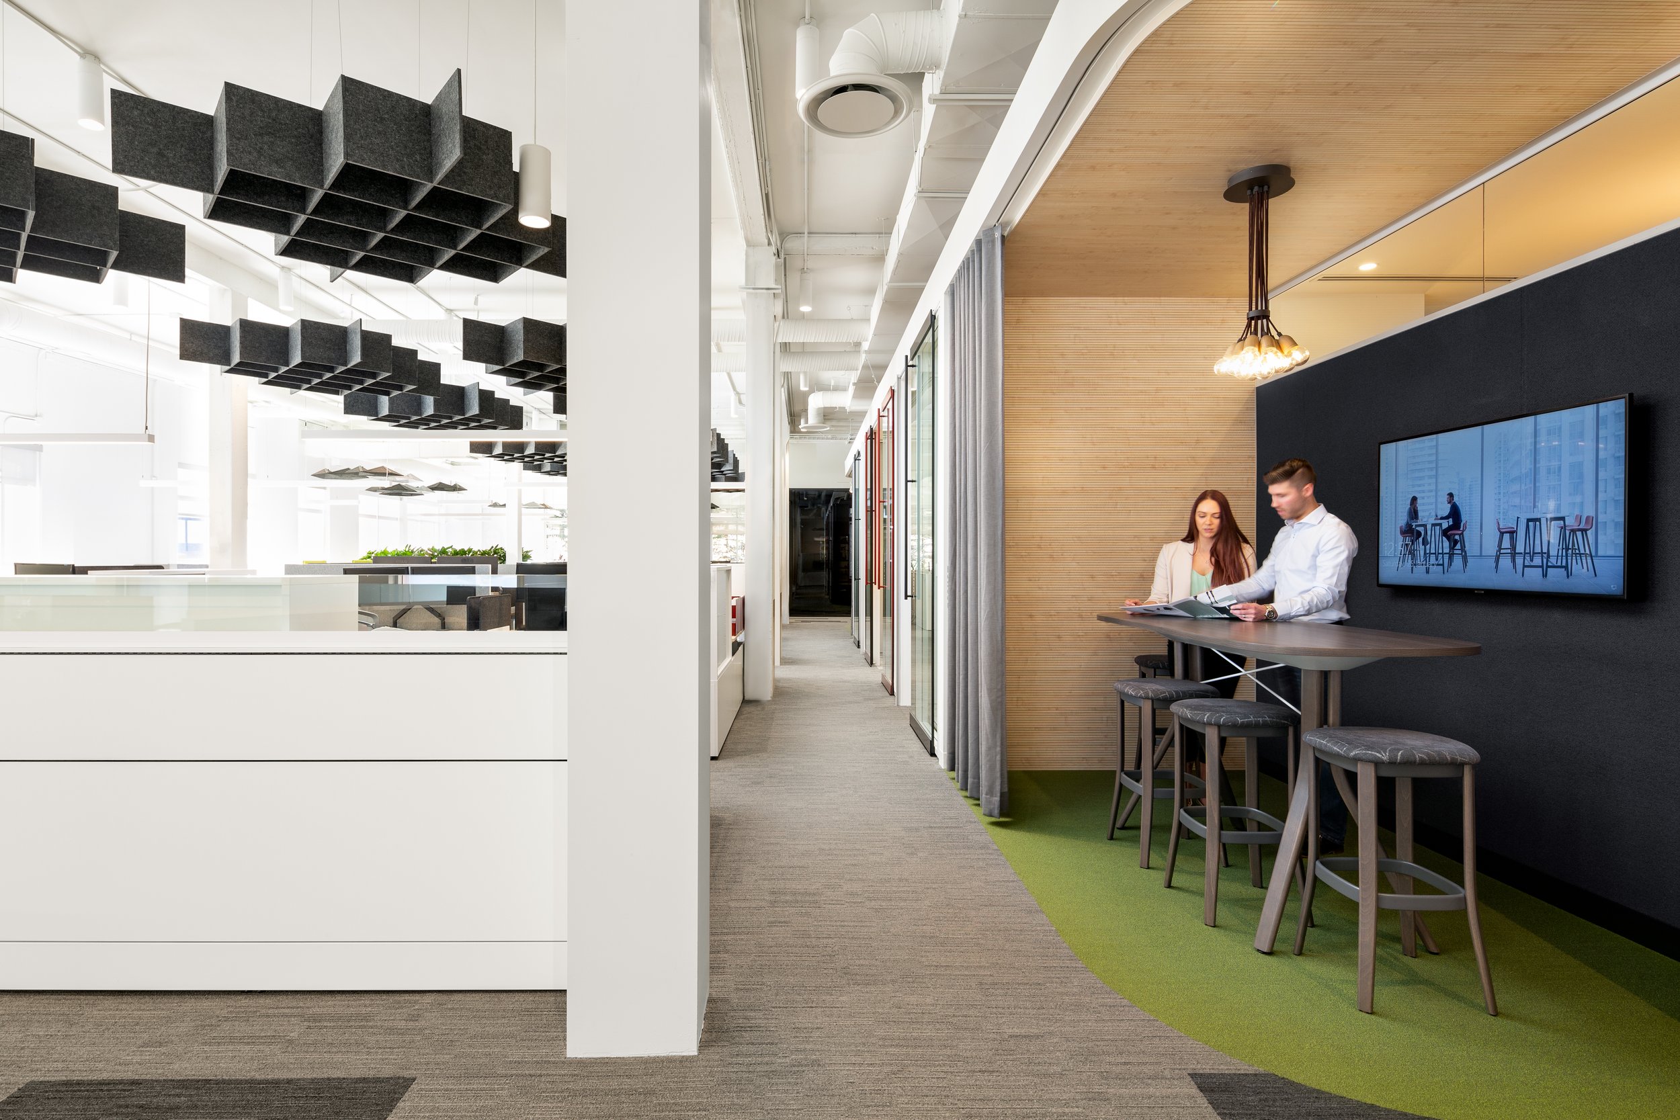
Guided by early staff interviews (key themes: collaborative, family, quiet, proximity, and storytelling), the design prioritizes wellness through ergonomics, choice of work settings, movement, and biophilia. An “outdoor patio” concept organizes the space around a central gathering hub with intimate niches and collaborative walls to support spontaneous interaction.
Natural light from existing floor-to-ceiling windows and skylights, layered with plants, varied materials, and thoughtful lighting, creates warmth and connection to nature. The flexible, adaptable layout balances internal team needs (focus areas, meeting/collaboration zones, support spaces) with client engagement, so product solutions are demonstrated in a living work environment rather than a static display. The showroom can be re-curated multiple times a year.
The redesign reduced overhead while delivering a best-in-class, bright, and social workplace that showcases McCrum’s offerings and helps clients envision solutions for their own spaces.